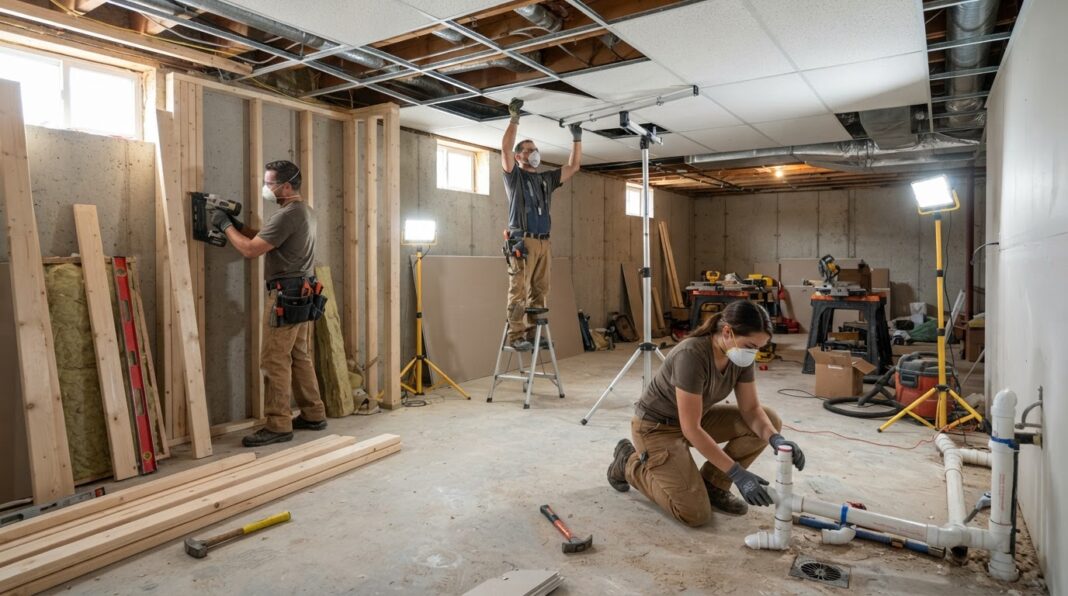
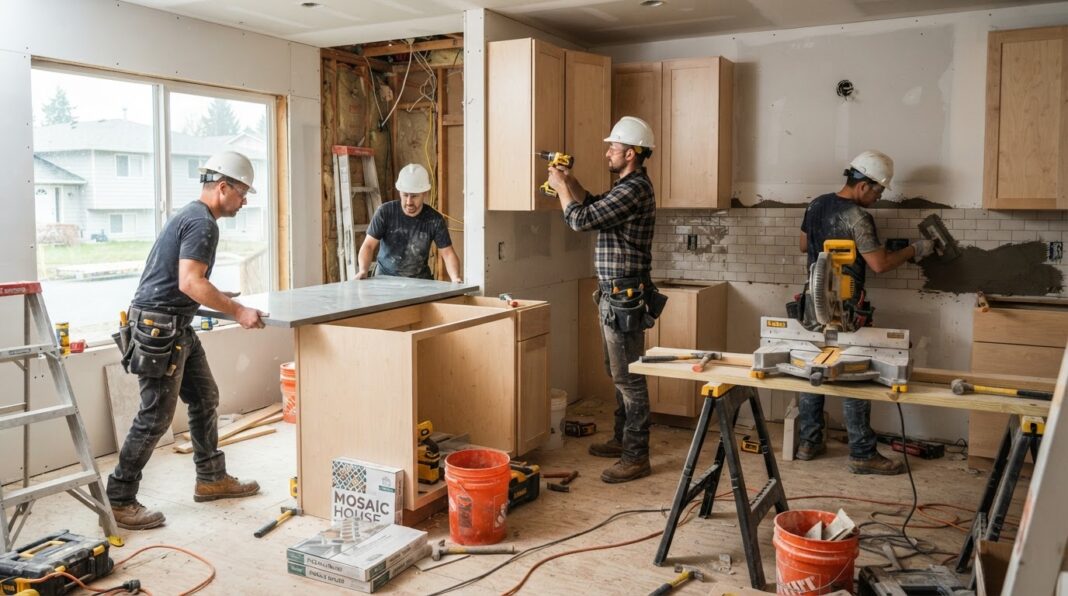

Your kitchen project photos show what changed. Explaining how the customer planned to use the space shows why those changes mattered. Cooking together, hosting guests, storing appliances, or creating a breakfast spot can each lead to different layout and design decisions. NKBA’s design research highlights kitchens that support homeowners’ daily routines, with islands planned around preparation, entertaining, or seating and storage organized around everyday use.
The opportunity is to show purpose alongside appearance—helping prospective customers understand the thinking behind the finished kitchen.
Start With the Customer’s Goal
A project story becomes more informative when it begins with what the homeowner needed, rather than a list of new finishes.
Were they short on preparation space? Did multiple people cook at once? Did guests gather in an area that interrupted meal preparation? Those details give the design a meaningful starting point.
For example, Merrick Design and Build describes a family whose island cooktop and exhaust hood occupied space they wanted for both cooking and gathering. The case study connects the remodel to those needs instead of presenting the new kitchen only as a visual upgrade.
For your own projects, explain the customer’s actual priorities—with permission—without inventing a lifestyle story to fit the photos.
Connect Each Feature to Its Intended Use
“New island, custom cabinets, and updated appliances” describes the scope. It does not explain why those features were selected.
Add the relationship between the feature and the customer’s goal:
- Preparation space positioned for how the household cooks.
- Storage arranged around frequently used items.
- Seating included for casual meals or conversation.
- A beverage area designed for serving guests.
- An appliance station created for a particular daily routine.
Published kitchen case studies show this approach in practice. Mitchco describes a remodel planned around cooking and baking, additional usable countertop space, two ovens, pantry storage, and a dedicated coffee station.
Keep benefits specific to the project. Don’t assume that a larger island or more open layout automatically improves every kitchen.
Show Function in the Photos
Wide-angle images establish the overall design. Detail photos can explain how particular features work.
An open drawer can show the storage arrangement. A coffee station can show the equipment and counter space it accommodates. A view of the island and adjoining area can help explain its relationship to the rest of the room.
A.P. Design & Construction’s kitchen case study connects customized cabinet interiors to how the homeowners cook, entertain, and store essentials. That explanation gives the storage features a role beyond their appearance.
You do not need to photograph customers using the kitchen to tell this story. Accurate captions and relevant views can explain the intended function while protecting their privacy.
Help Prospective Customers Recognize Their Own Needs
A beautiful kitchen may attract attention. A story about the needs behind it gives another homeowner more to consider.
Someone who enjoys baking may notice the preparation surfaces and appliance placement. A household with two cooks may be interested in separate work areas. Someone who hosts frequently may focus on seating and serving space.
One published kitchen case study describes two homeowners who wanted to cook together, accommodate a large small-appliance collection, and plan for their later years. The design included two preparation zones and a dedicated appliance pantry.
That is useful as an example—not a prescription for another home. The next customer may have different priorities, dimensions, and constraints.
Explain the Decisions That Added Scope
Some improvements require more than swapping cabinets and countertops. A customer’s intended use may lead to changes in appliance locations, room connections, or storage configuration.
Explaining those decisions helps clarify why the project involved a particular scope. Better Builders’ case study, for example, describes connecting a previously separated kitchen, sitting room, and dining room to support cooking, gathering, and interaction.
If you discuss cost or timeline, connect it to the actual work performed. Don’t use a lifestyle benefit as a substitute for explaining construction scope, and don’t present one project’s budget as a quote for another.
Build a Repeatable Project Story
For each kitchen remodel, capture a concise narrative:
- What the customer wanted to do in the kitchen.
- What the original space made difficult.
- Which design decisions addressed those needs.
- Which photos illustrate those decisions.
- What was delivered—and, if available, what the customer says about using it.
Keep intended benefits separate from confirmed outcomes. Before completion, say the kitchen was “designed to support” a particular activity. Afterward, use the customer’s approved feedback if you want to describe their experience.
The strongest kitchen stories connect daily routines, design choices, and finished details. Your photos show the space; the explanation helps homeowners understand how your company approached making it useful for the people who live there.